Home / Workflows / Floor plan to contractor quote
Workflow · ContractorsFloor plan to 3D walkthrough and contractor price quote
Extruda turns a 2D floor plan into a 3D walkthrough and a priced contractor quote from one drawing: upload the plan, approve the drawing the AI reads from it, walk the rooms in 3D, take quantities off the drawing as a bill of materials, price them from your price list, and write them onto the job's quote. The client accepts the proposal on a private report.
The pipeline
- Upload and approve. Upload an image, one-page PDF or scan (30 MB), or scan the room with LiDAR in the iPhone app. Extruda reads it into a drawing in a minute or two; check it against the original and approve it. Quantities are measured from this drawing, so confirm the scale from one length you know.
- Walk it in 3D. Open the 3D studio, apply finishes and furniture (one-click auto finish and furnish on Starter and above), and press Walk through. Share a public link to the plan, or on Studio a 360° tour, so the client sees the same space you are quoting.
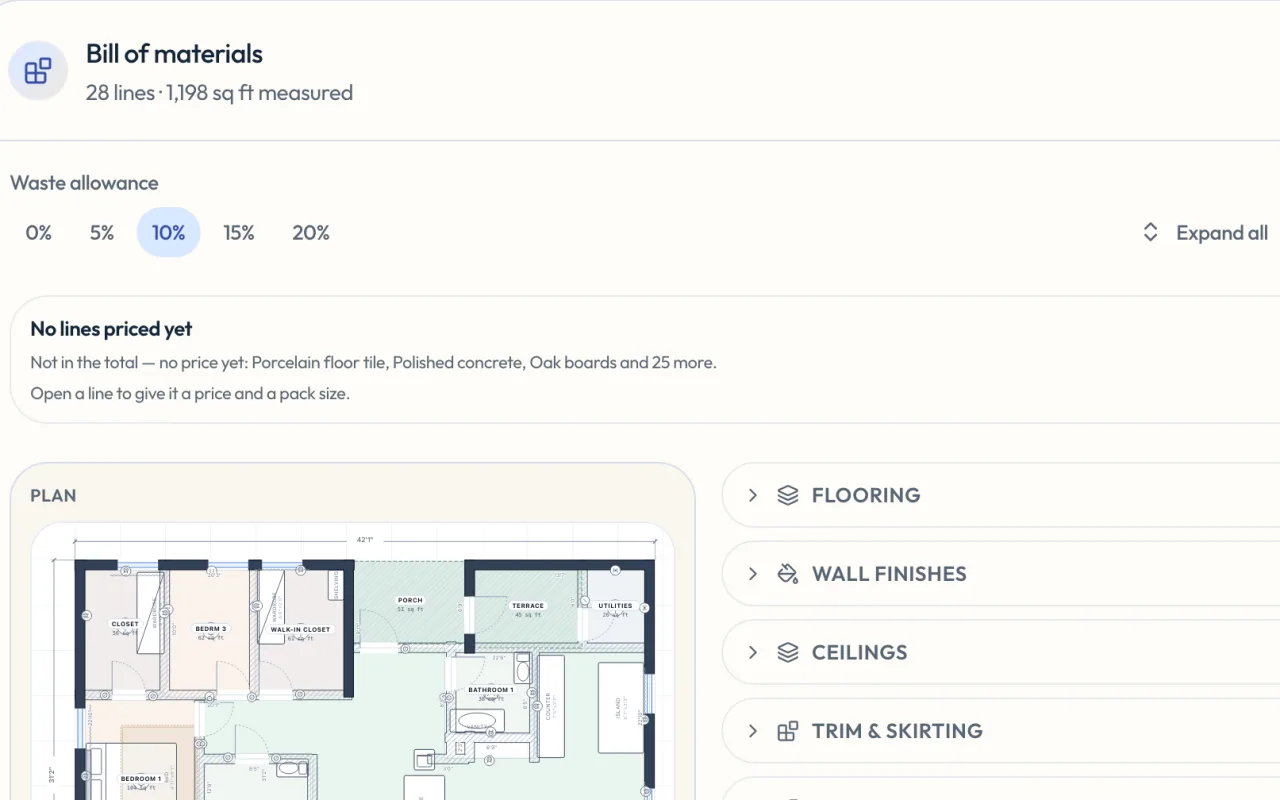
- Take off the materials. The Materials tab lists every material the drawing contains, measured and grouped by category, with a waste allowance you choose. Click a room to see what it contributes. Export CSV if you quote elsewhere.
- Price it. Each line takes the nearest price: the plan's own first, then the project's, then the workspace price list, and a chip says which one priced it.
- Add to quote. On a plan that belongs to a job, press Add to quote, set a markup on cost, and read the preview: new lines, changed lines, lines left out. The lines land on the job's Price quote marked from take-off. When the drawing changes later, the Money tab says so and offers to update them.
- Send the proposal. From the job's Client tab, Send proposal freezes the quote and phases and emails the client a private report link. They sign to accept or decline. Later changes go through change orders, never a silent edit.
- Run the job. Phases and tasks, progress updates, logged costs against each quote line, and messages, all on the same report the client already has.
Technical specifications
| Item | Specification |
|---|---|
| Inputs | PNG, JPG, WebP, one-page PDF or DXF (30 MB) on the web; photo, sketch or LiDAR room scan in the iPhone app. |
| Bill of materials | Flooring, wall finishes, ceilings, skirting (measured); doors, windows, sockets, switches and light fittings (counted by size). Waste allowance 0 / 5 / 10 / 15 / 20% on materials you cut. Per plan and per project. CSV export. Home and above. |
| Pricing | Price list cascade: this plan, then this project, then the workspace. Markup on cost as a percentage. Quote prints in the workspace currency. |
| Quote | Lines with Description, Qty, Unit, Amount and a Total. Lines from the take-off are marked from take-off, and edited if changed by hand. Out-of-date take-off lines are flagged with an Update button. |
| Budget vs actual | Contract (quote total), estimated cost per quote line, logged costs, projected margin. |
| Client report | Private page per job: progress, quote, updates, messages, chosen plans. No client account needed; one-time 6-digit code emailed to the client record's address (15-minute expiry). |
| Proposal | Freezes the quote and phases as version N. Client signs by typing their name to accept, or declines. A record of acceptance, not a legally binding signature. Change orders for later changes. |
| Job stages | Lead · Quoted · Approved · In progress · On hold · Completed · Cancelled. Won value totals accepted proposals. |
| 3D walkthrough | Real-time, in the browser, every plan. Photoreal 360° tours on Home and above; tour on a shareable link on Studio. |
| Plan | Jobs, quoting and client reports: Studio and above, per seat ($375/seat/month billed annually, $449.99 monthly). Each member is a seat with its own allowance; only admins invite. |
Quote the job from the drawing
Measured quantities, your prices, a signed proposal and a client report, all from the floor plan you uploaded.
Get early access →Honest scope
- Quantities come from the drawing you approved, at the scale you confirmed. The drawing is not a survey, so check measurements on site before you commit to a price.
- Wall and ceiling heights are standard values unless you set them, which affects wall-finish and ceiling quantities.
- The client's acceptance is a record on the report, not a legally binding signature.
Frequently asked questions
Can Extruda turn a floor plan into a contractor price quote?
Yes. The bill of materials is measured from the approved drawing, you price each line from a price list and set a markup, and Add to quote writes the lines onto the job's Price quote. The quote lists description, quantity, unit and amount with a total, and Budget vs actual tracks your cost and margin against it.
What is in the bill of materials?
Every material the drawing contains, measured: flooring, wall finishes, ceilings and skirting; plus doors, windows, sockets, switches and light fittings counted by size. A waste allowance of 0 to 20% is added to materials you cut. Each line shows its working, and you can export it as CSV.
How does the client see the quote?
On a private report link. The client needs no account; a one-time code goes to the email on their client record. The report shows the quote with every line, the phases, progress, updates and messages. A sent proposal freezes the quote and phases, and the client signs to accept or declines.
Does it manage the job after the quote?
Yes. Each job has phases and tasks, a stage (Lead, Quoted, Approved, In progress, On hold, Completed, Cancelled), budget vs actual with logged costs, progress updates, client messages, and change orders against the agreed proposal.
Which plan includes quoting and project management?
Studio and above, billed per seat: $375 per seat per month billed annually or $449.99 monthly. The bill of materials itself is on Home and above; the 3D walk-through is on every plan including Free.