Home / Workflows / 2D floor plan to Revit IFC
Workflow · BIM2D floor plan to Revit IFC (BIM)
Extruda converts a 2D floor plan image, one-page PDF or scan into an IFC model in the browser: upload, let the AI read the plan into an editable drawing in about a minute or two, check and approve it, then export IFC. The model holds walls, openings, doors, windows, spaces, columns and materials in metric units, and opens in Revit, ArchiCAD, BlenderBIM and SketchUp Pro.
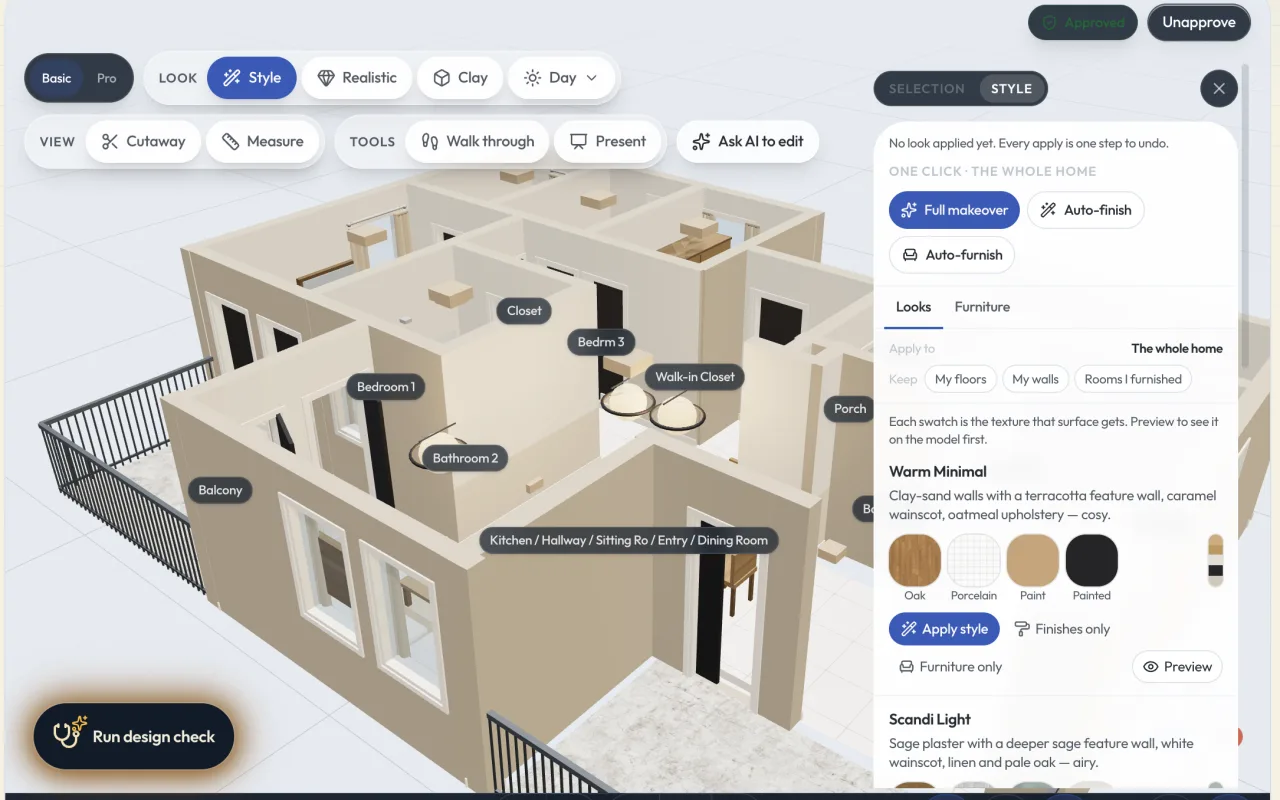
The pipeline
- Upload. A PNG, JPG or WebP image, a one-page PDF, or an existing DXF, up to 30 MB each. For a building, pick 2 to 4 storeys and upload each floor as its own file; Extruda stacks them into one building.
- Read. Extruda straightens the image, traces rooms and walls, places doors and windows on their walls and works out the scale. Usually a minute or two per floor.
- Check and approve. Lay the drawing over the original, fix what differs, confirm the scale from one length you know, and press Approve. The IFC is cut from the approved drawing, so this step decides its quality.
- Export IFC. For one floor, choose IFC in the 3D studio's Export 3D menu. For the whole building as one model, use Files for your team on the Share & export tab. A whole building counts as one export.
- Open in your BIM tool. Revit, ArchiCAD and BlenderBIM open the IFC directly. SketchUp Pro opens it with walls and storeys intact.
Technical specifications
| Item | Specification |
|---|---|
| Accepted inputs (web) | PNG, JPG, WebP (up to 120 megapixels); PDF, one page; DXF drawing. 30 MB per file. |
| Accepted inputs (iPhone app) | Photo of a paper plan, a sketch, or a LiDAR room scan (Pro iPhone or iPad, Apple RoomPlan). |
| Read time | Usually a minute or two per floor; runs server-side. |
| IFC objects | Walls, openings, doors, windows, spaces, columns and materials, as editable BIM objects. |
| IFC scope | One floor, or the whole building as one model. Up to four storeys per building. |
| Units | Metric. |
| Not included | Roof, structure, MEP. Heights are standard values unless you set them; they are not measured from the plan. |
| Opens in | Revit, ArchiCAD, BlenderBIM; SketchUp Pro. |
| Native Revit file (.rvt) | Not offered. Use IFC. |
| Companion CAD file | DXF: layered 2D linework in metres, one file per storey. DWG Soon. |
| Watermarks | IFC is never delivered with a watermark, so on a watermarked plan (Free, or a Pro trial before its first charge) the export is refused and nothing is charged. |
| Plan | Pro and above: $191.67/month billed annually, $229.99 monthly. 14-day trial, card required. |
Get a clean IFC from any floor plan
Skip the retrace. Upload the plan, approve the drawing, and open the IFC in Revit, with DXF, Blender and glTF from the same model.
Get early access →Honest scope
- The IFC is a starting model from a drawing. It is not a measured survey, and it is not a BIM authoring tool. Verify dimensions on site before permitting or construction work.
- Ceiling and door heights are standard values. Set them in Extruda if yours differ, or adjust them in your BIM tool.
- The read is AI. Check doors, windows and the scale before you approve; the IFC inherits whatever the approved drawing says.
Frequently asked questions
What does Extruda's IFC contain?
Walls, openings, doors, windows, spaces, columns and materials as editable BIM objects, in metric units, for one floor or the whole building as one model. It has no roof, structure or MEP, and heights are standard values rather than measurements from the plan.
Does the IFC open in Revit?
Yes. Open or link the IFC in Revit. It also opens in ArchiCAD and BlenderBIM, and SketchUp Pro opens it with walls and storeys intact. Extruda does not export a native Revit file.
Can I convert a hand-drawn or scanned plan to IFC?
Yes. A scan, a photo of a paper plan or a sketch is read the same way as any image. Check the drawing against the original before you approve it, because the IFC is cut from the approved drawing.
Is the IFC a survey or a BIM authoring model?
Neither. It is a clean starting model from a drawing: not a measured survey, and not a replacement for a BIM authoring tool. Verify dimensions on site before using it for permitting or construction.
Which plan includes IFC export?
Pro and above: $191.67 a month billed annually or $229.99 monthly, with a 14-day trial. IFC is never delivered with a watermark, so it is not available on Free or during the trial before the first charge.