Home / Workflows / PDF floor plan to DXF
Workflow · CADPDF floor plan to DXF for AutoCAD
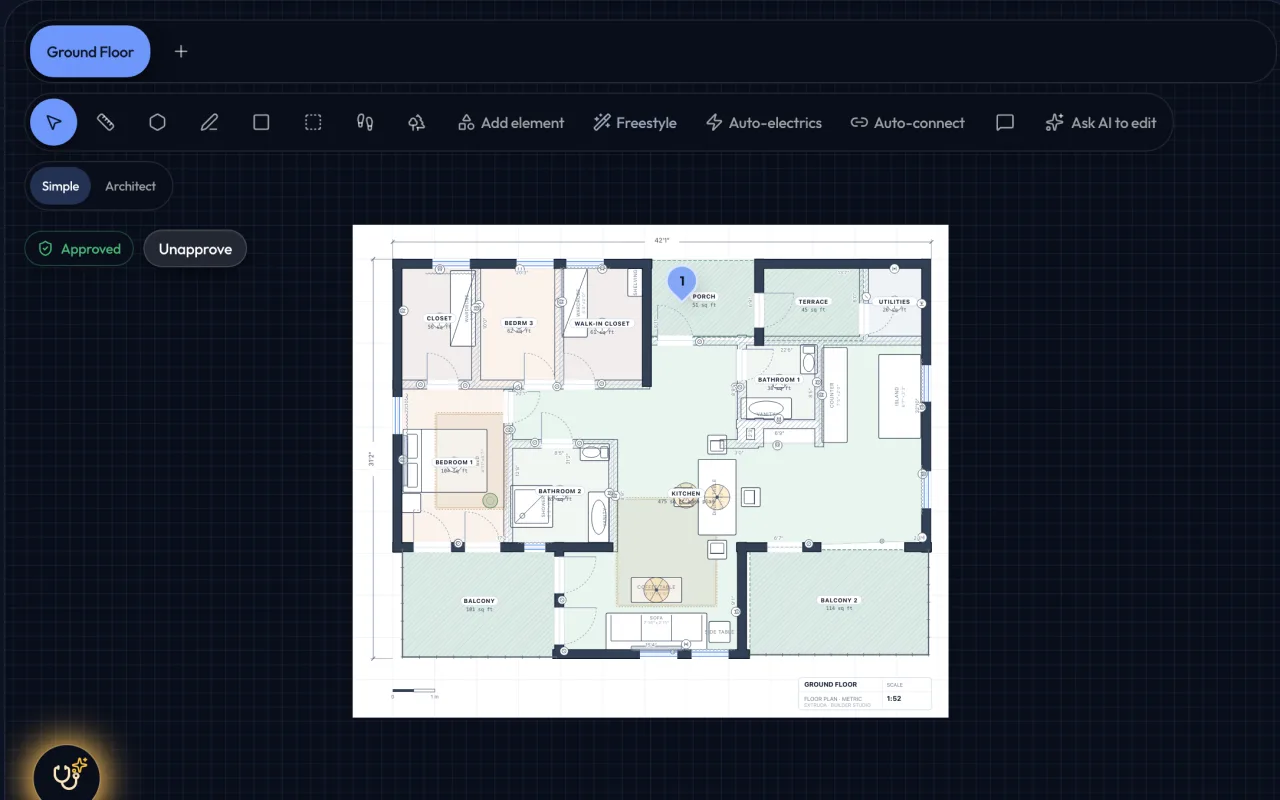
Extruda converts a one-page PDF or scanned floor plan into a layered DXF in four steps: upload the file (up to 30 MB), let the AI read it into an editable drawing in about a minute or two, check and approve the drawing against the original, then export DXF. The file is CAD linework in metres that opens in AutoCAD, DraftSight and LibreCAD.
The pipeline
- Upload. Drop a one-page PDF, or a PNG, JPG or WebP image, onto the upload box. Each file can be up to 30 MB and an image up to 120 megapixels. A vector PDF exported from CAD and a scanned page are handled the same way: one page is one floor plan.
- Read. Extruda straightens the image and runs seven steps: receiving, reading, tracing rooms, tracing walls, placing doors and windows, measuring the layout and drafting the drawing. This usually takes a minute or two and keeps running if you leave the page.
- Check and approve. The drawing opens as Needs review. Lay it over your upload, fix what does not match, and confirm the scale. Extruda takes the scale from the dimensions printed on the plan or a scale bar; if the plan has neither, it assumes a standard 0.9 m door width and tells you the scale is approximate, and one length you know fixes it. Auto-connect finds wall corners that almost meet and closes each gap in a click. Approving records that the drawing matches the plan.
- Export DXF. In the 3D studio's Export 3D menu, or under Files for your team on the Share & export tab, choose DXF. One file per storey, in metres.
Technical specifications
| Item | Specification |
|---|---|
| Accepted inputs (web) | PNG, JPG, WebP (up to 120 megapixels); PDF, one page; DXF drawing. 30 MB per file. |
| Accepted inputs (iPhone app) | Photo of a paper plan, a sketch, or a LiDAR room scan on a Pro iPhone or iPad. |
| Read time | Usually a minute or two per floor. Runs server-side; you can leave the page. |
| What the read detects | Rooms, walls, doors, windows, and the scale. The drawing stays faithful to the upload; suggested fixes (a sealed room, a bedroom with no window) are offered, not applied. |
| Scale | From printed dimensions or a scale bar; otherwise an assumed 0.9 m door width, flagged as approximate. Corrected from one known length. |
| Precision editing | Architect mode: command line, ORTHO, OSNAP, GRID, nine drawing layers, sheet set-up, millimetre precision. Pro and above. |
| DXF contents | Layered 2D CAD linework: walls, doors, windows, room outlines with names and areas, fixtures. |
| DXF units and scope | Always metres. One file per storey; each storey downloaded counts as one export. |
| Opens in | AutoCAD, DraftSight, LibreCAD and any CAD tool that reads DXF. |
| DWG | Not offered yet Soon. DXF opens wherever DWG does. |
| Multi-storey | Up to four storeys per building, each uploaded as its own image or one-page PDF. |
| Plan | Pro and above: $191.67/month billed annually, $229.99 monthly. 14-day trial, card required; trial output is watermarked until the first charge. |
Turn your PDF plan into a layered DXF
Upload a PDF or scan and get CAD linework you can keep editing in AutoCAD, with IFC, 3D and renders from the same drawing.
Get early access →Honest scope
- The read is done by AI, so treat the first drawing as a draft and check it against the original before you approve it. Doors and windows are where a quick fix is most often needed.
- The DXF is cut from the drawing you approved. It is not a survey, and its dimensions are only as good as the scale you confirmed.
- A PDF with more than one page is refused. Save each floor as its own one-page PDF.
- On a watermarked plan (Free, or the Pro trial before its first charge) the DXF carries the Extruda watermark.
Frequently asked questions
Can Extruda convert a scanned PDF floor plan to DXF?
Yes. A scanned or raster PDF is read the same way as an image: Extruda straightens it, traces the rooms and walls, places doors and windows and works out the scale, then you check the drawing and export a layered DXF. A vector PDF and a clean, straight-on scan read best.
Does the DXF open in AutoCAD?
Yes. The DXF is layered CAD linework in metres and opens in AutoCAD, DraftSight, LibreCAD and any CAD tool that reads DXF. DWG export is not offered yet; every CAD tool that opens DWG also opens DXF.
Do I need an AutoCAD license to make the DXF?
No. The upload, the read, the editing and the export all happen in the browser. You only need CAD software if you want to keep editing the DXF afterwards.
Can I upload a multi-page PDF?
No. A PDF must have one page, and one page is one floor plan. Save each floor as its own one-page PDF and upload it to its own storey; a building can have up to four storeys.
Which plan includes DXF export?
Pro and above: $191.67 a month billed annually or $229.99 month to month, with a 14-day trial. Each storey you download counts as one export, and the DXF is watermarked on a watermarked plan, such as during the trial before the first charge.