Home / Workflows / AI design review
Workflow · Design reviewAI floor plan design review
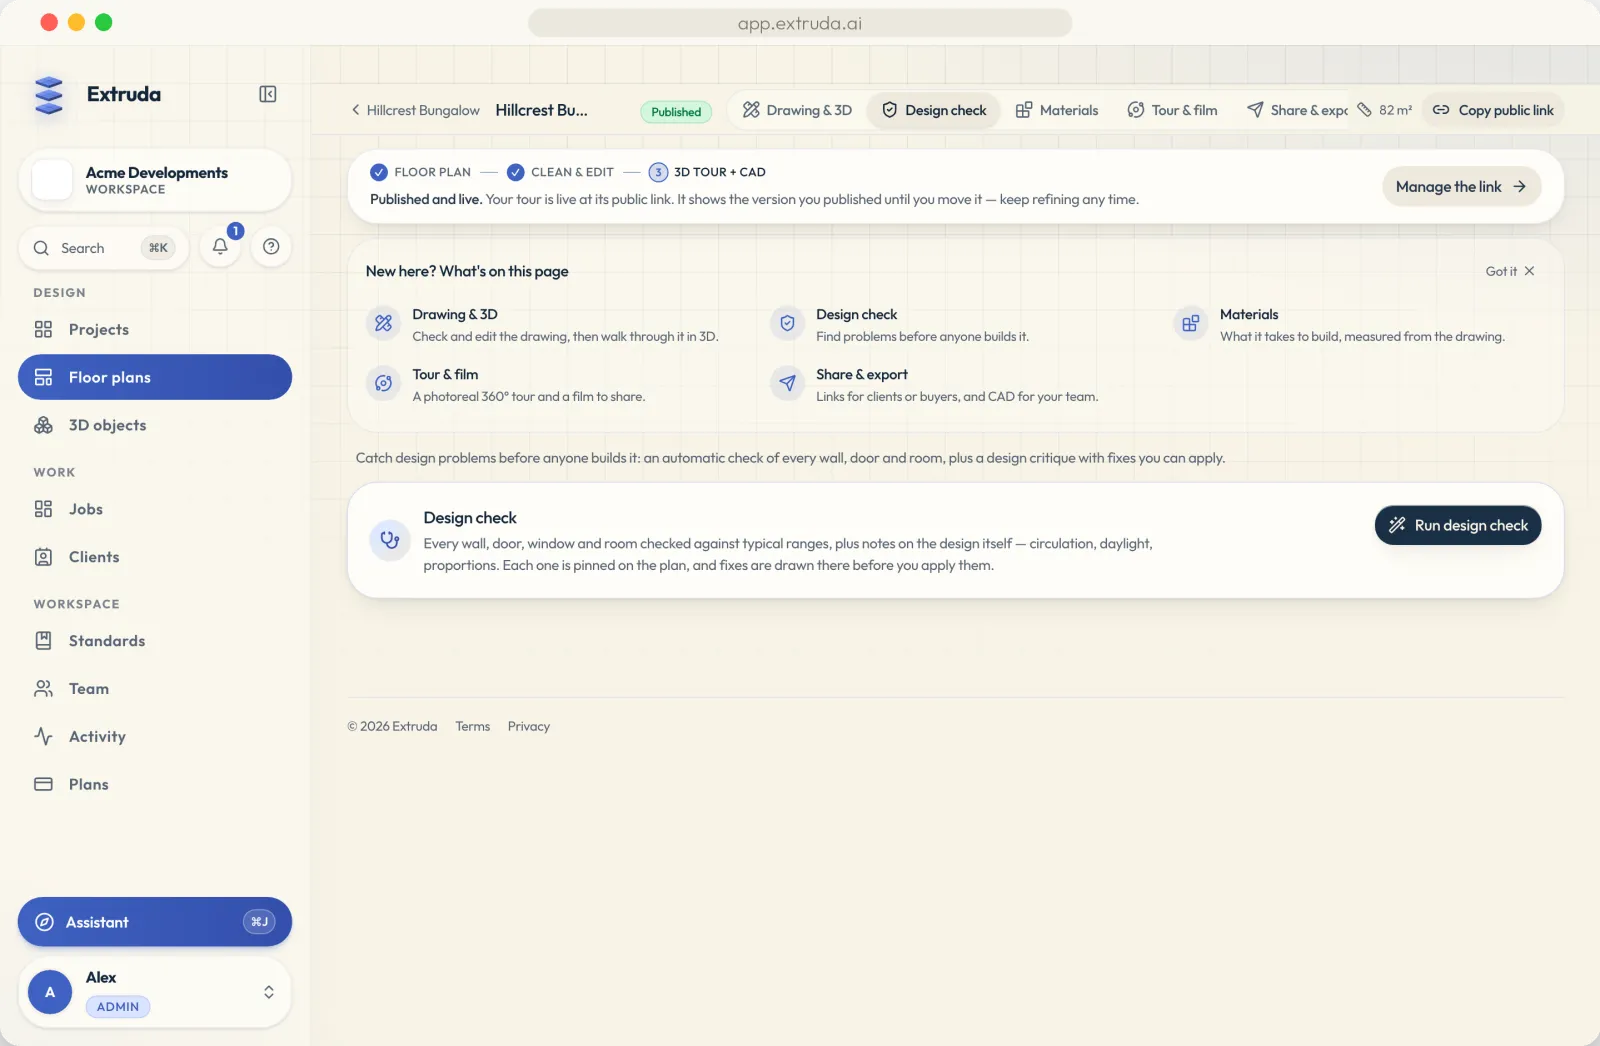
Extruda reviews a floor plan layout the way a careful reviewer would: upload the plan, approve the drawing the AI reads from it, and press Run design check. Every wall, door, window and room is compared against typical ranges, with findings on circulation, daylight, ways out, clearances and privacy, each pinned on the plan with a fix you preview before you apply it.
The pipeline
- Upload and approve. Upload an image, one-page PDF or scan (30 MB), or scan the room with LiDAR on an iPhone. Extruda reads it into a drawing in a minute or two. Check it against the original and approve it: the review reads geometry, so the geometry has to be right first.
- Suggestions from the read. Before any check runs, Extruda already flags a few things it noticed while reading, such as a sealed room with no door or a bedroom with no window. These show on every plan, with the drawing As uploaded beside AI suggested; nothing changes unless you apply it.
- Run the check. Open the Design check tab and press Run design check. The plan fills with a numbered pin per finding; the list sits beside it under To look at.
- Work through the findings. Open a finding to read why it matters. Switch between Before and With fix, then Apply this fix (a new drawing revision; the check re-runs), Fix it myself in 2D, It's intentional (with a note your team sees), or Skip for now. Apply every remaining fix at once from the header; Extruda first checks that they fit together.
- Deepen with AI (Home and above). Adds a model-written audit and audit proposals, using your AI audit allowance.
Technical specifications
| Item | Specification |
|---|---|
| Input | An approved drawing read from a PNG, JPG, WebP, one-page PDF or DXF upload (30 MB), drawn by hand in the editor, or captured with an iPhone LiDAR scan. |
| What is checked | Every wall, door, window and room against typical ranges, plus notes on the design itself (circulation, daylight). |
| Finding topics | Ways out · Daylight · Circulation · Clearances · Doors & windows · Walls & rooms · Kitchen · Electrical · Location · Other. |
| Typical findings | Wasted hallway area and dead-end corridors; rooms reachable only through another room; habitable rooms with no window; long, narrow rooms; a bathroom opening onto a living or dining space; a bedroom with no second way out. |
| Severities | Worth a look · Suggestion · Note. |
| Actions per finding | Before / With fix preview · Apply this fix (A) · Fix it myself in 2D · Check it against my plan · It's intentional (I) · Skip for now (S) · Undo (Z). |
| Standards | Workspace standards set the ranges for walls, doors, windows and electrical (for example the maximum gap between sockets along a wall). Fill them by hand, from a spec document, or with AI; export and import them. |
| Multi-storey | A storey switcher above the plan picks the floor under review. |
| Basis | The drawing's geometry and public-domain references. Not a building-code, code-compliance or permit review; not professional or legal advice. |
| Plan | Run design check: Starter and above ($25/month billed annually, $29.99 monthly). Suggestions from the read: every plan. Deepen with AI: Home and above (40 AI audits a month on Home, 120 on Pro). |
Get a second pair of eyes on the layout
Upload the plan, approve the drawing, and see every circulation, daylight and privacy finding pinned where it is, with the fix previewed before you commit.
Get early access →Honest scope
- The findings are design suggestions worked out from the drawing's geometry and public-domain references. They are educational guidance, not a building-code, code-compliance or permit review, and not professional or legal advice. Verify every requirement against the codes and standards that apply where you build. The same disclaimer is printed under the findings.
- A finding that is probably a misread, not a design problem, offers Check it against my plan, which opens the plan check so you can correct the drawing instead.
- If a fix clashes with something already on the drawing, Extruda says it cannot make the fix as it stands and leaves it for you to do in 2D.
Frequently asked questions
What does the AI design review check?
It compares every wall, door, window and room against typical ranges and adds notes on the design itself. Findings are grouped by topic: ways out, daylight, circulation, clearances, doors and windows, walls and rooms, kitchen, electrical and location. Typical findings are wasted circulation, a habitable room with no window, awkward proportions, and a bathroom opening onto a living or dining space.
Is it a building-code or permit review?
No. The findings are design suggestions worked out from the drawing's geometry and public-domain references. They are educational guidance, not a building-code, code-compliance or permit review, and not professional or legal advice. Verify every requirement against the codes that apply where you build.
Can I apply the suggested fixes?
Yes. Each finding with a fix shows the plan Before and With fix. Apply this fix creates a new drawing revision and re-runs the check; you can also fix it yourself in 2D, mark it intentional with a note your team sees, or skip it. Undo steps back to the previous revision.
Can I set my own standards?
Yes. The workspace's standards set the ranges the check uses for walls, doors, windows and electrical, so a house standard or a client's specification can drive the findings.
Which plan includes the design review?
Starter and above: $25 a month billed annually or $29.99 monthly. The suggestions from the read itself, such as a sealed room with no door, show on every plan including Free. Deepen with AI needs Home or above.